Carroll & Vincent Real Estate
508-627-0286 · carrollandvincent.com

43 Peases Point Way S, Edgartown

$9,000,000

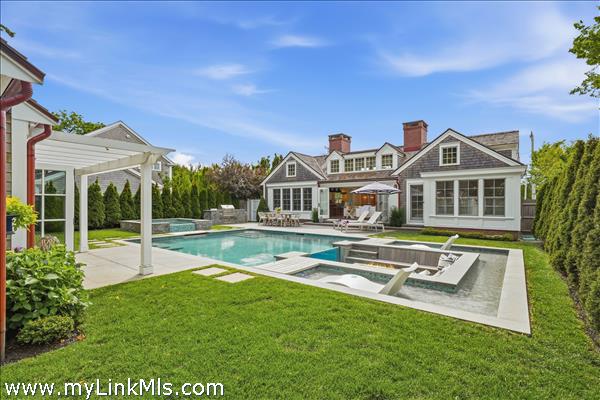
Behind its classic Village façade lies a home that reimagines Edgartown living, where timeless architecture meets bright, light-filled interiors and an effortless sense of modern luxury. Just moments from Main Street, the harbor, restaurants, galleries, and boutiques, it offers the rare opportunity to enjoy the best of the Village from a residence designed for the way people live and entertain today. Exceptional craftsmanship and thoughtfully curated finishes define every level of the home. An intentional floor plan embraces the ease of first-floor living while offering generous gathering spaces for family and guests, creating a residence that feels both refined and inviting. The backyard is a true extension of the home, anchored by a fully equipped cabana, heated saltwater pool, sunken fire pit, and striking custom glass wall that creates a dramatic focal point while seamlessly blending indoor and outdoor living. A proven history of strong rental performance further enhances the property’s appeal, offering exceptional flexibility as a private family retreat, a multigenerational gathering place, or a compelling investment opportunity. A home where exceptional quality meets effortless living, offering a fresh and relaxed interpretation of luxury in the heart of Edgartown Village.

A charming Dutch door welcomes you into a light-filled living space that opens seamlessly to the backyard through accordion-style French doors. Designed for indoor-outdoor living, the private oasis features an inground pool, spa, fire pit, built-in BBQ, outdoor shower, and a detached cabana with a wet bar, fireplace, and bath. The chef’s kitchen centers around a large quartz island with custom white oak detailing, complemented by white oak floors throughout. The open-concept layout includes a spacious dining area ideal for entertaining. The primary suite offers cathedral ceilings, a luxurious bath, and a walk-in closet. A mahogany barrel-ceiling hallway leads to the mudroom, laundry, and powder room, while a generous guest bedroom and historic front parlor provide flexible space for guests, work, or relaxation.
A spacious guest room with a private en-suite bath awaits at the top of the elegant staircase, highlighted by stunning pendant lighting.
An open staircase off the foyer leads to a sprawling lower level, revealing an unexpected collection of recreational and living spaces. With 10-foot ceilings and abundant natural light, this level features a large family room, a club-style game area, a fully equipped bar, and a separate wine room. A custom multi-tiered theater creates the perfect setting for movie nights and game-day viewing. Further along the vaulted hallway are a private dry sauna, steam room, and a fully equipped gym—amenities rarely found in a home. At the end of the hall, a bright and spacious bedroom with an ensuite bath offers the ultimate private retreat.
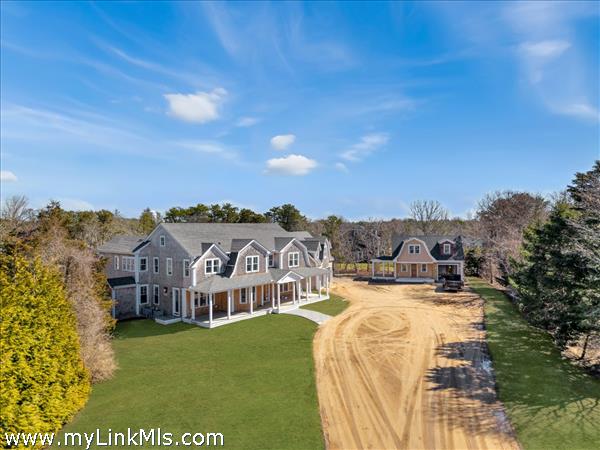
Two vehicles in bricked driveway, one vehicle in garage
Detached single car garage, with plenty of room for storage of bikes and all other summertime gear.

More listings in Edgartown

Data last updated: 08/11/2026. Some properties may no longer be for sale if they have gone under contract, have sold, or are no longer being offered for sale since the last update. Listed by Sandpiper Realty© 2026 LINK, All Rights Reserved. LINK does not warrant the accuracy, reliability or completeness of this information.